Professional Experience of more than 10 Years in Architectural Lighting Design. Experience in the planning and design of architectural lighting projects such as hospitality, commercial and mixed developments. Highly organized and proficient in many architectural and graphics software's. Meticulous, detail oriented, perfectionist & works well under pressure.
Started involved in this project right from its initial stage since 2010 (when I joined LPA on Internship). Worked on the concept design, design development & tender process. The project now in its supervision stage with mock-ups & light fixtures installation.
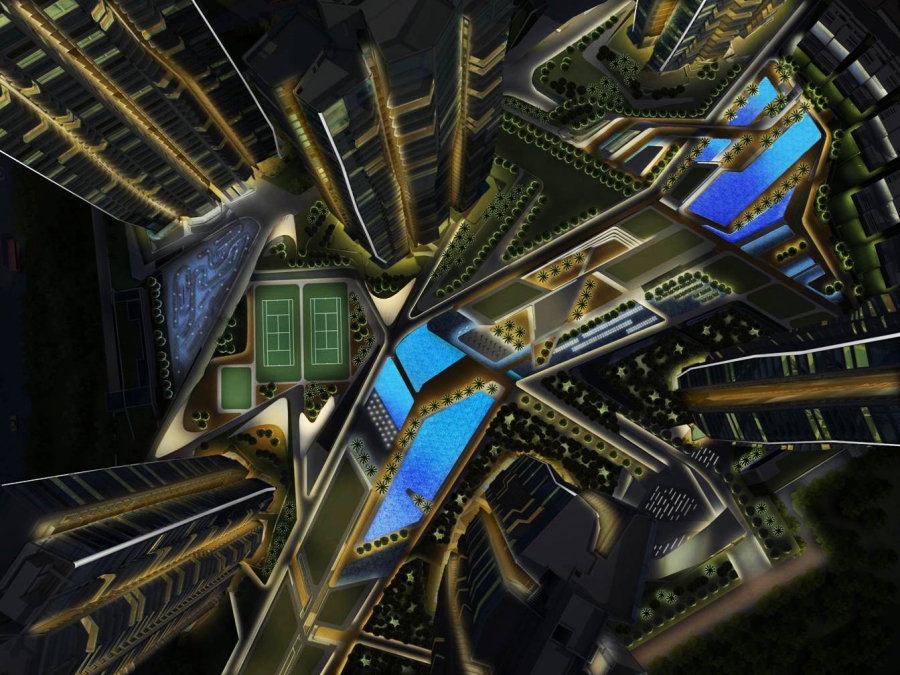
Designed by Zaha Hadid Architects (United Kingdom); the most stunning & challenging aspect of this project was the exclusion of poles, bollards & other externally visible light fixtures at the ground & landscape level.
The lighting concept was proposed in such a way that light fixtures seamlessly integrate with the free-flowing architectural patterns & surfaces. So the end result is - A Glare free & Invisible lighting gently polishing the architectural finishes!
Presented the lighting concept to the Client in May 2012; the project right now is in tender stage.
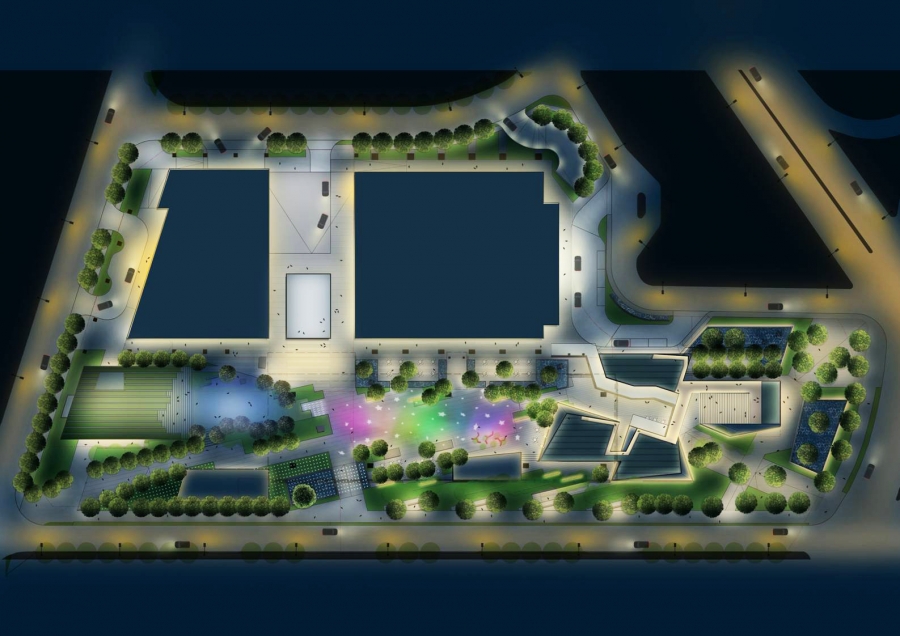
Designed by Skidmore Owings & Merrill (United States); a sophisticated & subtle lighting scheme is proposed for the project with emphasis on night lighting for the 1st storey level & the main East facade. Being a mixed development, the lighting has to attract users to the Retail & Commercial zones while at the same time has to respect the privacy of Residential area.
Lighting intensity, colour temperature & lighting operation are each determined by the movement of people & the various activities of the 1st storey. Most of the lighting is integrated with the architectural elements.
Current status of the project is in design development. The concept presentation was made to the Client in March 2012.
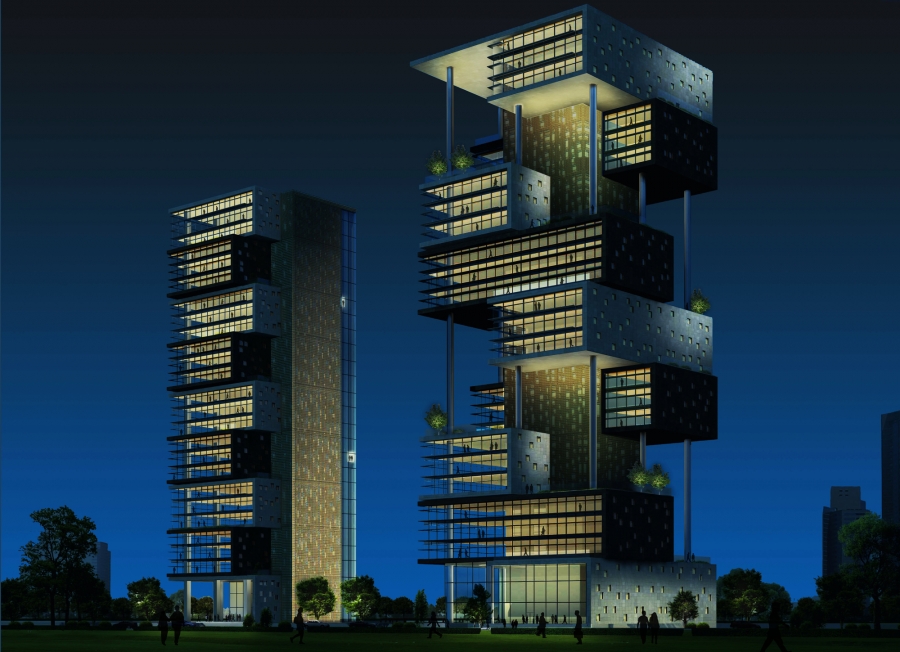
Architectural design by Morphogenesis, India. The usage of 3 towers are for Corporate offices occupancy upon its completion. The combination of black & white aluminium cladded masses creates a very interesting mix of staggered high volume spaces. The Sky-gardens at intermediate level creates a floating atmosphere with an emphasis on the overhead plane.
Lighting intent was proposed to be soft & subtle. The lighting concept starts from a point (the central core) and finally transitions to the illumination of large planes (the ceiling soffit) over sky gardens. The White surfaces are gently washed from the corner to create a fading out effect.
The conept was presented in Dec 2012 & the project is rushing now to lighting tender stage.
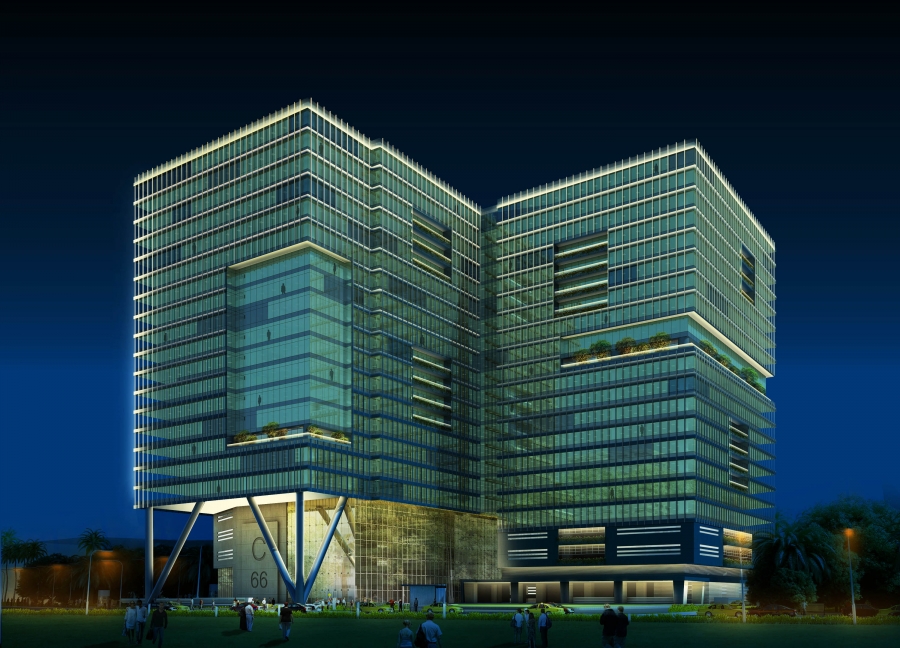
Designed by RSP Architects, India; this proposed Office complex standing amidst one of the prime location of Mumbai city where all the software & banking corporates are establishing rapidly. And so the lighting concept was to give building a 'unique' identity at night.
The Metal screen façade is lit from above to highlight the upper part of the façade skin with the light gently fading downwards. A continuous band of linear light washes the edge of the roof which is on from 6pm to 6am and makes the building look like a landmark. The uplighting of the soffit at the main entrance will help elevate the building and create a soft floating effect.